Table of Contents
Expert Bathroom Renovation in Kokapet | Luxury Design & Waterproofing
As Kokapet continues to establish itself as Hyderabad’s premier financial and luxury residential hub, home ownership here demands interior standards that match the architectural grandeur of high-rise towers and gated villa communities. Whether upgrading a builder-grade apartment layout or re-engineering an expansive master suite in a private villa, executing a bathroom renovation in Kokapet requires precise civil engineering, advanced waterproofing methodologies, and curated aesthetic craftsmanship.
1. Why Kokapet Homeowners Need Specialized Bathroom Renovation
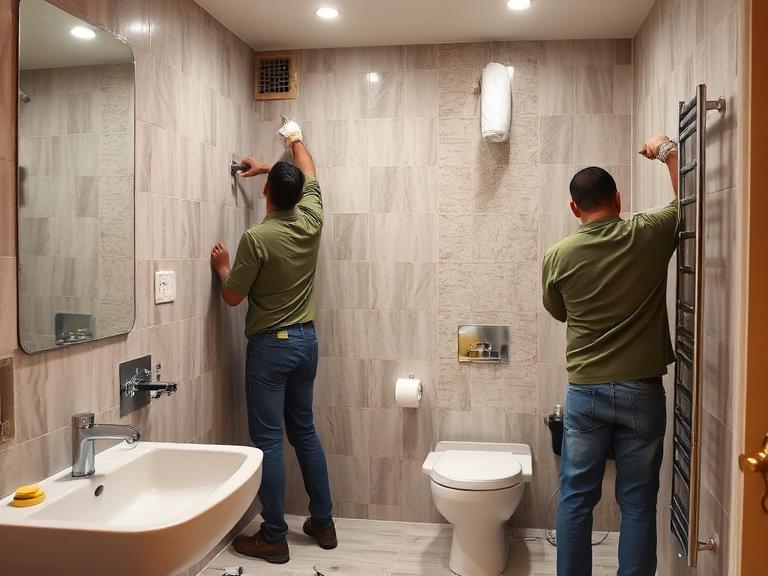
Kokapet’s skyline is defined by high-density luxury high-rises and ultra-sprawling gated communities. Renovating a bathroom in this unique micro-market involves specific logistical and structural considerations that generic contractors often overlook:
High-Rise Plumbing Dynamics & Pressure Management
Apartments in high-rise towers operate under substantial hydrostatic pressure systems. Standard plumbing fittings, sub-par flush valves, or incorrectly installed concealed diverters fail prematurely under variable pressure loads. Specialized renovators understand pressure-balancing valves, high-pressure thermostatic mixers, and proper pipe sizing (PEX vs. CPVC) suited for high-rise infrastructure.
Gated Community & Association Compliance
Gated villa communities and high-rise societies in Kokapet follow strict association guidelines regarding work hours, noise thresholds, debris management via service elevators, and structural modification rules. Working with an experienced local contractor guarantees seamless compliance with estate management standards, eliminating project halts or fines.
Addressing Hard Water & Mineral Scale Challenges
Water quality across the Financial District and Kokapet corridor carries elevated Total Dissolved Solids (TDS) and mineral content. Standard chrome fittings tarnish, pit, and scale within months. A specialized local renovator selects high-grade Physical Vapor Deposition (PVD) coated fixtures, installs point-of-use or whole-home water softeners, and specifies anti-scale ceramic glazing.
2. Structural & Architectural Design Frameworks
A successful bathroom remodelling project harmonizes spatial ergonomics with high-end interior aesthetics. When planning a bathroom renovation in Kokapet, we deploy four fundamental architectural frameworks tailored to regional floor plan layouts:
A. The Master Spa Sanctuary Framework
Designed for master bedrooms in villas and multi-BHK luxury apartments, this framework emphasizes wellness and relaxation:
- Freestanding Acrylic or Stone Composite Tubs: Positioned as central visual focal points.
- Wet/Dry Zone Isolation: Frameless toughened glass partitions featuring anti-calcification nano-coatings.
- Thermostatic Overhead Rain Showers: Multi-flow ceiling-mounted showers integrated with chromotherapy ambient lighting.
- Double Vessel Vanities: Wall-hung Italian marble or quartz counters with dual undermount or tabletop basins.
B. The Minimalist Floating Design Framework
Ideal for compact guest bathrooms or powder rooms, maximizing spatial efficiency while preserving an airy feel:
- Wall-Hung Sanitary Ware: Concealed cistern systems (such as Geberit or Grohe) free up floor real estate.
- Cantilevered Floating Vanities: Suspended cabinetry with integrated soft-close drawers and under-cabinet LED strip illumination.
- Large Format Porcelain Slabs: Reducing grout lines visually expands horizontal and vertical spatial volume.
C. The Accessible & Universal Design Framework
Tailored for multi-generational homes where safety and ease of mobility are essential without sacrificing elegance:
- Zero-Threshold Curbless Showers: Flush floor transitions eliminating tripping hazards.
- Concealed Reinforcement Grab Bars: Designer safety fixtures integrated into towel bars or shower caddies.
- Anti-Slip Floor Ratings: Tiles with minimum R11 or P4 anti-skid friction co-efficients.
3. Step-by-Step Technical Execution Process
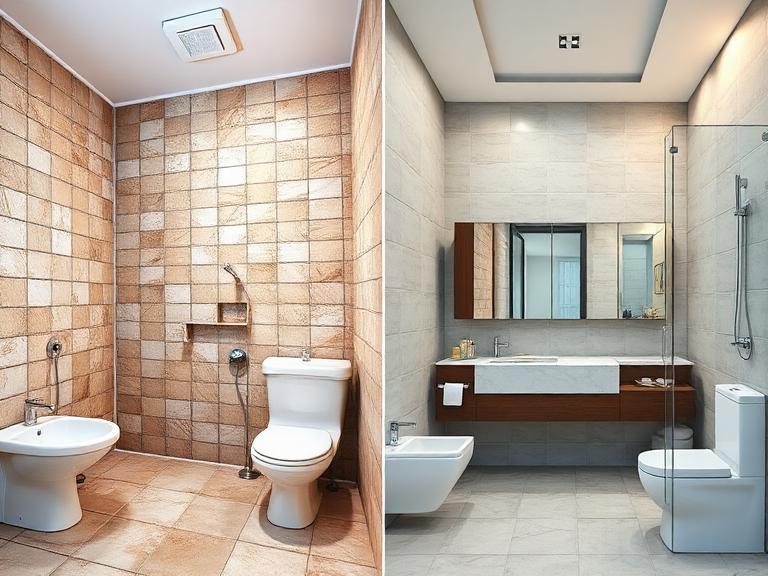
Proper execution requires a disciplined engineering sequence to ensure longevity, leak-proof performance, and flawless finishing.
1.Demolition & Structural Inspection:Days 1 – 3.
Careful strip-out of existing tiles, sanitary fittings, vanity structures, and compromised sub-screeds. Plumbers inspect underlying RCC slabs for structural micro-fractures, existing dampness, or historical seepage.
2.Plumbing & Electrical Rough-in:Days 4 – 7.
Rerouting hot/cold water lines using SDR-11 CPVC or multi-layer PEX pipes. Installing concealed diverters, wall-hung flush frames, and ambient electrical conduit paths for mirror demisters, vanity lighting, and exhaust fans.
3.Multi-Layer Elastomeric Waterproofing:Days 8 – 11.
Application of polymer-modified cementitious membrane combined with liquid polyurethane waterproofing across floors and vertical walls up to 7 feet in wet areas.
4.Ponding Leak Test:Days 12 – 14.
Filling the bathroom floor with a 4-inch layer of water for 48 hours to rigorously verify structural watertightness before tile laying.
5.Tile Laying & Sub-Base Screeding:Days 15 – 20.
Sloping floors toward strip drains or point drains. Precise alignment of large-format porcelain slabs using tile leveling systems and epoxy grout.
6.Sanitary Ware & Fixture Installation:Days 21 – 24.
Mounting wall-hung WC units, vanity structures, counter basins, shower enclosures, and high-end PVD taps.
7.Testing, Sealing & Deep Handover:Days 25 – 26.
Silicone sealing along wet joints, pressure testing plumbing lines, electrical audit, and deep sanitization prior to final client walkthrough.
4. Advanced Waterproofing Science & Leak Prevention
Waterproofing failures account for over 80% of post-renovation repair costs in multi-story residential buildings. A high-quality bathroom renovation in Kokapet relies on advanced chemical waterproofing rather than simple traditional tile slurry.
The 4-Layer Waterproofing Shield System
| Layer | Material Used | Function & Application Area |
| Layer 1: Primer Coat | Penetrating Acrylic Polymer | Seals concrete pores and improves bond strength on raw RCC slab. |
| Layer 2: Flexible Membrane | 2-Component Polymer Modified Mortar | Creates an elastic bridge capable of withstanding structural thermal movement. |
| Layer 3: Corner Tape Mesh | Woven Fiberglass Reinforcement | Reinforced over all wall-to-floor junctions and pipe penetration sleeves. |
| Layer 4: Polyurethane Topcoat | Liquid Elastomeric PU Compound | Provides a seamless, hydrophobic barrier across entire wet zones up to 7ft height. |
Why Epoxy Grout is Essential
Standard cementitious grout absorbs water over time, encouraging mold growth and deep water seepage into sub-floor screeds. Epoxy grout (resin-based) is non-porous, stain-resistant, chemical-resistant, and entirely waterproof—ensuring long-term structural protection for apartments below your unit.
5. Material & Fixture Selection Guide
Selecting durable, high-performance materials prevents premature wear caused by daily moisture, humidity, and hard water.
Ceramic Slabs vs. Natural Marble
- Large-Format Porcelain Slabs (600x1200mm / 800x1600mm): Exceptional durability, zero porosity, low maintenance, and resistant to hard water stains.
- Italian Marble (Statuario, Bottochino, Nero Marquina): Offers timeless luxury, but requires periodic sealing and specialized maintenance to prevent acid etching and moisture staining.
Premium Hardware & Sanitary Brands
We recommend specifying field-tested, world-class bathware brands:
- Sanitary Fixtures & CP Fittings: Grohe, Hansgrohe, Kohler, Duravit, Toto, Gessi.
- Concealed Cistern Systems: Geberit, Viega.
- Tile Adhesives & Waterproofing: Laticrete, Ardex Endura, Dr. Fixit Polyplus.
- Drainage Systems: Schluter Systems, Viega strip drains, stainless steel 304/316 tile-insert channels.
6. Budget Estimation & Cost Breakdown
Understanding project costs helps in allocating budgets efficiently between structural civil work and luxury finishes.
Cost Matrix by Bathroom Grade (Standard 50–80 sq. ft.)
| Renovation Tier | Estimated Cost Range (INR) | Key Features Included |
| Premium Upgrade | ₹1,80,000 – ₹2,75,000 | Standard porcelain tiles, Kohler/Jaquar CP fittings, wall-hung WC, 2-layer waterproofing, plywood vanity. |
| Luxury Suite | ₹2,80,000 – ₹4,50,000 | Large-format imported slabs, Grohe/Hansgrohe PVD fittings, frameless toughened glass partition, epoxy grouting, quartz top vanity. |
| Ultra-Luxury Spa | ₹4,75,000 – ₹8,50,000+ | Full Italian marble/oversized porcelain, thermostatic shower panels, freestanding bathtub, home automation integration, custom backlit onyx elements. |
8. Frequently Asked Questions (15 Detailed FAQs)
Q1: How long does a complete bathroom renovation take in Kokapet?
A complete turnkey renovation takes approximately 21 to 28 working days. The timeline includes structural strip-out (3 days), plumbing rough-ins (4 days), multi-layer waterproofing (4 days), water ponding test (2 days), tiling and grouting (6 days), and final fixture fitting with deep cleaning (4 days).
Q2: What is the average cost of renovating a bathroom in Kokapet?
Budgeting varies depending on layout changes and material finishes:
- Standard Renovations: ₹1,80,000 – ₹2,75,000
- Luxury Renovations: ₹2,80,000 – ₹4,50,000
- Ultra-Luxury / Villa Master Suites: ₹4,75,000 – ₹8,50,000+
Q3: How do you prevent water leakage to lower floor apartments during renovation?
Leak prevention is achieved through a multi-barrier system: stripping to raw concrete, repairing cracks, applying a 4-layer elastomeric polymer waterproofing coating, sealing pipe penetrations with specialized rubber sleeves, and conducting a compulsory 48-hour water ponding test.
Q4: Do you handle society permissions for high-rise apartment renovations in Kokapet?
Yes. We coordinate directly with estate management offices across major high-rise complexes and gated communities in Kokapet. We supply worker ID passes, safety protocols, noise schedule adherence plans, and elevator protection paneling.
Q5: Can I convert a traditional bathroom into a curbless walk-in shower area?
Yes. Creating a seamless curbless shower requires re-sloping the floor screed toward a high-flow linear strip drain embedded flush with the floor tiles. This design eliminates steps while directing water flow cleanly into the drain.
Q6: Which tiles are best suited for Kokapet bathroom floors?
For safety and durability, we recommend anti-skid porcelain or full-body vitreous tiles with a minimum R11 or P4 anti-slip rating. These prevent slipping even when wet, while resisting soap scum and hard water staining.
Q7: How do you combat hard water damage on CP fittings?
We install PVD-coated fittings (Physical Vapor Deposition) in finishes like Brushed Bronze, Matt Black, or Titanium Gray, which resist mineral corrosion. Additionally, installing inline water softeners protects concealed internal cartridges.
Q8: What warranty is provided on bathroom waterproofing works?
We offer a written 5-year to 10-year leak-proof warranty covering all structural waterproofing treatments, backed by pressure test and ponding test completion certificates.
Q9: Can we live in the house while one bathroom is being renovated?
Yes. We implement dust isolation systems including zip-wall plastic barriers, heavy-duty floor protection runners, and controlled daily debris disposal to minimize disruption to your living areas.
Q10: What is the difference between cement grout and epoxy grout?
Traditional cement grout is porous and absorbs water, oils, and soap scum over time, leading to discoloration and eventual water seepage. Epoxy grout is non-porous, completely waterproof, stain-resistant, and maintains its color permanently.
Q11: Is it possible to install a wall-hung WC on a thin non-load-bearing partition wall?
Yes. We install engineered self-supporting steel concealment frames (such as Geberit Duofix) anchored directly into the floor RCC slab, allowing heavy-duty wall-hung WCs to be safely mounted on non-structural walls.
Q12: How do smart bath fixtures enhance my bathroom?
Smart enhancements include digital thermostatic shower mixers for exact temperature control, smart WCs with automated sensor lids and heated seats, and Bluetooth-enabled LED vanity mirrors with built-in demister pads.
Q13: What materials are best for bathroom vanity units?
Bathroom vanities should be constructed strictly from BWP (Boiling Water Proof) Grade 710 Marine Plywood or high-density PVC foam boards, topped with quartz, granite, or sintered stone counter surfaces to withstand high humidity.
Q14: How is proper bathroom ventilation calculated?
Ventilation systems are calculated using bathroom volume to select inline duct exhaust fans capable of 8 to 10 air changes per hour (ACH). This rapidly extracts steam, prevents moisture condensation, and protects vanity woodwork.
Q15: Do you provide 3D interior design visualizations before execution?
Yes. Every project includes photorealistic 3D interior renders, lighting plans, and material boards—allowing you to preview tile layouts, color palettes, and sanitary placement before physical work begins.