Table of Contents
The Ultimate Guide to Bathroom Remodeling in Hyderabad: Costs, Designs, Layouts & Step-by-Step Execution
Transforming a dated, functional bathroom into a spa-like retreat is one of the most rewarding home improvement investments you can make in Hyderabad. Whether you own a high-rise apartment in Gachibowli, an independent villa in Jubilee Hills, or a classic residential flat in Kukatpally, a well-planned renovation enhances your daily comfort while adding substantial market value to your property.
However, executing a successful project for bathroom remodeling in Hyderabad involves navigating unique regional challenges—from high Total Dissolved Solids (TDS) hard water in borewells to strict gated-community work regulations.
This comprehensive guide covers everything you need to know about bathroom remodeling in Hyderabad: costs, workflows, design trends, waterproofing techniques, and answers to common homeowner questions.
1. The Architectural Shift in Hyderabad Homes
Over the past decade, residential real estate across Hyderabad has undergone a major transformation. High-density urban centers like Hitec City, Madhapur, Financial District, and Kondapur are dominated by gated communities with modern floor plans. Meanwhile, established residential pockets like Banjara Hills, Jubilee Hills, Himayatnagar, and Secunderabad feature independent houses and classic villas that often require structural modernization.
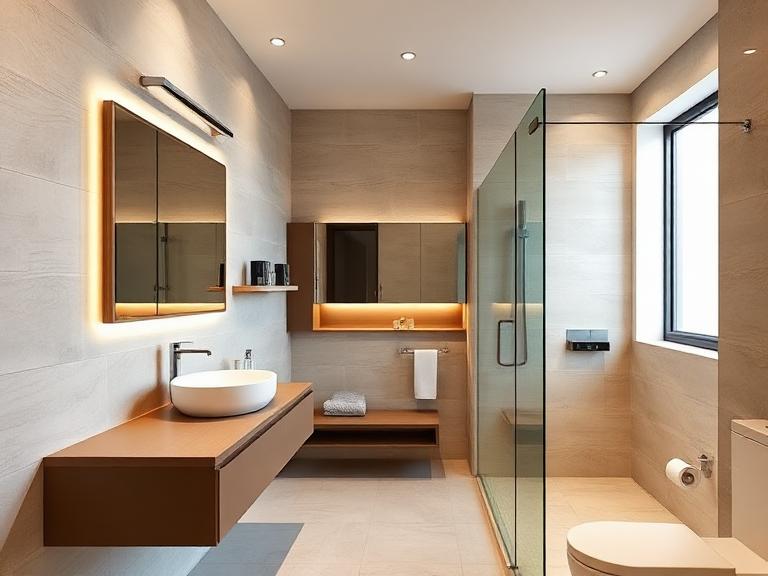
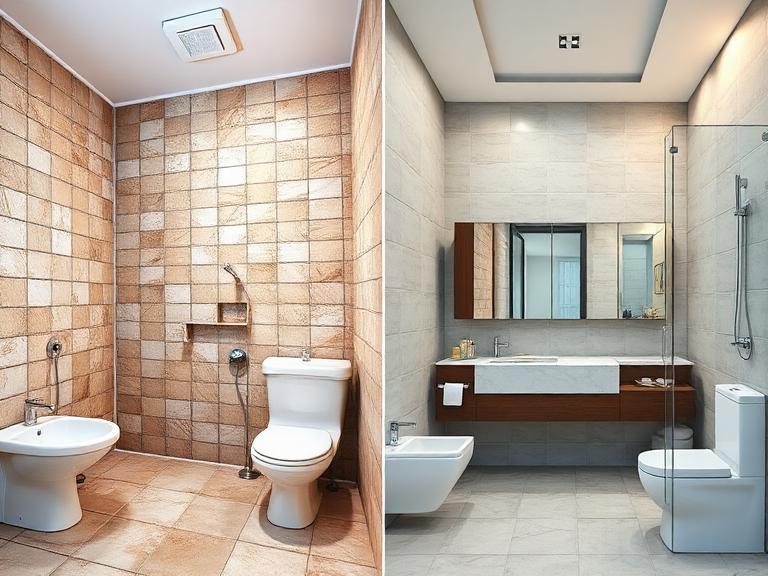
Earlier builder-grade bathrooms prioritized utility over design—featuring dark ceramic tiles, bulky floor-mounted toilets, exposed overhead pipes, and manual bucket-fill setups. Today, Hyderabad homeowners want clean, low-maintenance spaces that incorporate:
- Wet & Dry Segregation: Separating shower zones with glass partitions to keep vanity and toilet areas completely dry.
- Concealed Fixtures: Hiding plumbing networks, flush tanks, and electric lines behind wall chases and false ceilings.
- Low-Maintenance Materials: Selecting non-porous vitrified tiles and scale-resistant fittings that tolerate local borewell water.
- Ergonomic Aesthetics: Adding floating vanities, warm ambient LED lighting, and recessed storage niches.
2. Real Cost Breakdown for Bathroom Remodeling in Hyderabad
Understanding renovation pricing requires looking at both material selections and labor complexity. In Hyderabad, remodeling costs typically range between ₹500 and ₹1,500+ per sq. ft. depending on the tier you select.
Below is an itemized breakdown across three major investment tiers:
Overview of Renovation Packages
| Renovation Tier | Average Cost Range | Recommended For | Primary Features Included |
| Basic Cosmetic Refresh | ₹50,000 – ₹1,00,000 | Rental units, powder rooms, budget flats | Tile painting/overlay, basic CP fitting updates, minor plumbing repairs, standard sanitaryware. |
| Standard Turnkey Renovation | ₹1,00,000 – ₹2,50,000 | 2/3 BHK apartments (My Home, Aparna, Prestige) | Full tile teardown, fresh 3-coat waterproofing, branded CPVC piping, wall-hung WC with concealed tank, false ceiling, glass partition. |
| Luxury Master Makeover | ₹2,50,000 – ₹6,00,000+ | Luxury villas, penthouses, master suites | Structural layout adjustments, large-format imported porcelain or marble slabs, thermostatic rain showers, smart WC, custom quartz vanity. |
Detailed Itemized Cost Distribution
┌────────────────────────────────────────────────────────────────────────┐
│                        COST ALLOCATION BREAKDOWN                       │
├────────────────────────────────┬───────────────────────────────────────┤
│ Wall & Floor Tiling (32%)      │ ████████████████████                  │
│ Sanitaryware & CP Fittings (26%)│ ████████████████                     │
│ Plumbing, Civil & Demo (20%)   │ ████████████                          │
│ Waterproofing & Ceiling (12%)  │ ███████                               │
│ Lighting & Cabinetry (10%)     │ ██████                                │
└────────────────────────────────┴───────────────────────────────────────┘
| Scope Item | Economical Range | Mid-Range Standard | Premium Luxury Tier | Technical & Material Notes |
| Civil Demolition & Haulage | ₹8,000 – ₹12,000 | ₹12,000 – ₹18,000 | ₹18,000 – ₹30,000 | Chisel tile stripping, mortar removal, debris bagging, and GHMC dump disposal. |
| Waterproofing (2-3 Coats) | ₹70 – ₹90 / sq. ft. | ₹90 – ₹130 / sq. ft. | ₹130 – ₹200 / sq. ft. | Polymer-modified slurry (Dr. Fixit/Fosroc) with fiber mesh on floor and wet walls. |
| Plumbing Rework & Piping | ₹15,000 – ₹25,000 | ₹25,000 – ₹45,000 | ₹45,000 – ₹85,000+ | SDR-11 CPVC hot/cold water pipes (Ashirvad/Astral) and SWR PVC waste lines. |
| Floor & Wall Tiles (Material) | ₹35 – ₹60 / sq. ft. | ₹80 – ₹160 / sq. ft. | ₹180 – ₹500+ / sq. ft. | Glazed vitrified tiles, anti-skid floor tiles, or large-format 4×8 ft slabs. |
| Tile Installation Labor | ₹30 – ₹45 / sq. ft. | ₹50 – ₹80 / sq. ft. | ₹80 – ₹140 / sq. ft. | Includes polymer tile adhesive (C2TE grade), spacers, and water-resistant epoxy grout. |
| Sanitaryware (WC & Washbasin) | ₹8,000 – ₹15,000 | ₹18,000 – ₹38,000 | ₹40,000 – ₹1,20,000+ | Branded wall-hung WCs (Jaquar, Kohler, Cera, Hindware) with concealed flush frames. |
| CP Fittings (Mixers & Showers) | ₹6,000 – ₹12,000 | ₹15,000 – ₹35,000 | ₹40,000 – ₹1,50,000+ | Single-lever diverters, thermostatic mixers, body jets, rain showers. |
| Shower Glass Enclosure | N/A | ₹12,000 – ₹22,000 | ₹25,000 – ₹65,000+ | 8mm or 10mm toughened safety glass with SS 304 anti-rust hardware. |
| False Ceiling & Lighting | ₹4,000 – ₹7,000 | ₹7,000 – ₹14,000 | ₹14,000 – ₹28,000 | Moisture-resistant PVC or Shera calcium silicate boards with waterproof LED spots. |
| Custom Vanity Cabinetry | ₹8,000 – ₹15,000 | ₹18,000 – ₹35,000 | ₹35,000 – ₹90,000+ | BWP marine plywood with high-pressure laminate/acrylic shutters and quartz tops. |
3. Step-by-Step Execution Workflow
Executing a bathroom remodel without structural planning can cause delays, material waste, and water leaks. A professional turnkey team in Hyderabad follows a structured 18-day project timeline:
┌────────────────────────────────────────────────────────────────────────────────────────┐
│                        BATHROOM REMODELING EXECUTION TIMELINE                          │
└────────────────────────────────────────────────────────────────────────────────────────┘

 [ Days 01-02 ]  ──► Demolition & Debris Disposal
                      • Strip old tiles, remove fittings, clear debris to municipal dumps

 [ Days 03-05 ]  ──► Plumbing & Electrical Chasing
                      • Core drill, lay CPVC hot/cold lines, route electrical wiring

 [ Days 06-08 ]  ──► Polymer Waterproofing & Flood Testing
                      • Apply 2-3 coats elastomeric slurry; 48-hour flood test

 [ Days 09-12 ]  ──► Wall Cladding & Anti-Skid Floor Tiling
                      • Install large-format wall tiles with epoxy grout and sloped floors

 [ Days 13-15 ]  ──► Ceiling, Fixtures, Glass & Handover
                      • Mount false ceiling, install CP trim kits, glass doors & clean
Phase 1: Inspection, 3D Design & Material Selection (Days 1–2)
- Site Audit: Assess existing plumbing setups, wall dampness, slab depth, and electrical points.
- 3D Layout Design: Plan functional wet and dry zones, fixture distances, and lighting placements.
- Material Procurement: Finalize tiles, vanity finishes, CP fittings, and sanitaryware ahead of time to avoid site downtime.
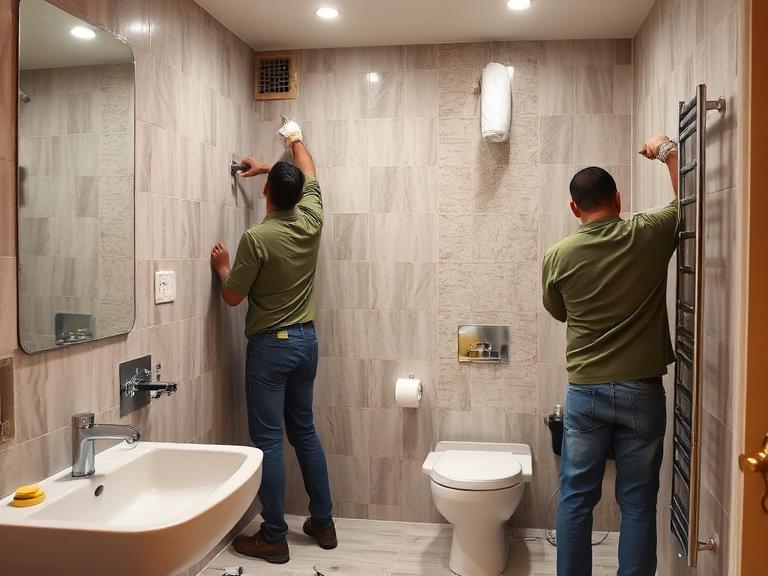
Phase 2: Demolition & Wall Chasing (Days 3–4)
- Chisel Stripping: Carefully break away old ceramic tiles and base mortar screed down to the concrete slab using low-vibration electric tools.
- Wall Chasing: Cut precise wall channels to conceal new hot/cold water pipes, shower diverters, and electrical conduits.
- Debris Haulage: Bag and dispose of civil waste via registered GHMC transport channels.
Phase 3: Plumbing Overhaul & Concealed Frames (Days 5–6)
- Piping Upgrade: Replace old Galvanized Iron (GI) or thin-wall PVC pipes with SDR-11 CPVC hot/cold water supply lines.
- Concealed Cistern Installation: Securely mount steel-framed concealed flush tanks into the wall cavity for wall-hung commodes.
- Drainage Setup: Install high-flow deep-seal multi-traps equipped with anti-odor silicone check valves.
Phase 4: Multi-Coat Waterproofing & 48-Hour Pond Test (Days 7–8)
- Base Surface Prep: Level raw floor concrete with polymer-modified cementitious screed, sloping towards the drain.
- Liquid Membrane Application: Apply two to three coats of flexible elastomeric waterproofing slurry (e.g., Dr. Fixit Fastflex / Fosroc) over the floor, running 18 inches up the wall.
- Pond Flood Test: Fill the bathroom floor with 2–3 inches of standing water for 48 hours to check lower-floor ceilings for leaks.
┌────────────────────────────────────────────────────────────────┐
│             CROSS-SECTION: WATERPROOFING LAYERS                │
├────────────────────────────────────────────────────────────────┤
│  [Top]   Anti-Skid Vitrified Floor Tile                         │
│  [Layer] Polymer-Modified Tile Adhesive (C2TE S1 Rated)        │
│  [Layer] 2nd Coat Elastomeric Liquid Waterproofing Membrane    │
│  [Layer] Fiber Mesh Reinforcement Grid (At corners & joints)   │
│  [Layer] 1st Coat Polymer-Modified Cementitious Slurry         │
│  [Base]  Concrete Slab Screed Sloped Towards Drain (1:50)      │
└────────────────────────────────────────────────────────────────┘
Phase 5: Tile Installation & Epoxy Grouting (Days 9–13)
- Wall Cladding: Apply large-format vitrified tiles (e.g., 2×4 ft or 4×8 ft) using polymer tile adhesive and levelling clips to keep joints even.
- Floor Tiling: Lay anti-skid matte vitrified or porcelain tiles, maintaining a 1:50 slope toward the floor drain.
- Epoxy Jointing: Seal all tile joints with waterproof, stain-resistant epoxy grout to prevent mold and water seepage.
Phase 6: False Ceiling, Electrical & Sanitary Trim Kits (Days 14–16)
- Ceiling Grid Setup: Install moisture-resistant grid structures using PVC or calcium silicate panels.
- Sanitaryware Mounting: Mount wall-hung toilets, fit vanity tops, and seal washbasins.
- Trim Kit Assembly: Install chrome, matte black, or PVD brushed gold taps, shower heads, health faucets, and diverter plates.
Phase 7: Glass Enclosure, Deep Cleaning & Handover (Days 17–18)
- Glass Partition: Fit 8mm or 10mm toughened glass panels using SS 304 wall brackets and water-tight magnetic seals.
- Systems Check: Test geysers, exhaust fans, LED mirrors, water pressure, and drainage flow.
- Deep Cleaning: Clean off tile haze, sanitize all fixtures, and hand over the completed space.
4. Key Considerations for Hyderabad Homes
Handling High TDS Hard Water
Water supplied in many parts of Hyderabad (especially borewell supplies in Tellapur, Miyapur, Manikonda, and Gachibowli) often carries high mineral levels (600 to 1,500+ ppm TDS). Hard water leaves stubborn white scale marks on chrome taps, shower glass, and dark tiles.
- PVD Metallic Finishes: Choose fittings with Physical Vapor Deposition (PVD) finishes—like brushed nickel, warm bronze, or matte black—which show significantly fewer water spots than polished chrome.
- Glazed Vitrified Tiles: Select light grey, beige, or off-white matte vitrified tiles. Avoid pure black or high-gloss dark floor tiles in hard water areas.
- Inline Point-of-Use Filters: Add inline shower water softeners or central domestic softeners to protect geyser heating elements and thermostatic shower valves.
┌─────────────────────────────────────────────────────────────────┐
│               HARD WATER VS FINISH PERFORMANCE                  │
├──────────────────────┬──────────────────────────────────────────┤
│ Standard Chrome      │ High scaling visibility | Needs daily care│
│ Matte Black / Bronze │ Low scaling visibility  | Highly durable │
│ PVD Brushed Gold     │ Low-Medium scaling      | Premium appeal │
│ Satin Stainless Steel│ Minimal scale retention  | Easy cleaning  │
└──────────────────────┴──────────────────────────────────────────┘
Optimizing Compact Apartment Bathrooms
Many 2 BHK and 3 BHK flats in gated communities offer compact bathroom layouts ranging from 30 to 45 sq. ft. Expanding visually and functionally requires smart design choices:
- Wall-Hung Fixtures: Floating vanities and wall-hung commodes keep the floor clear, making small spaces feel larger and easier to clean.
- Large Format Wall Tiles: Using 2×4 ft or larger wall tiles reduces grout lines, creating a smoother, more spacious look.
- Recessed Niches: Build storage niches directly into wall cavities instead of adding bulky external wire racks.
- Frameless Glass Screens: Clear glass screens separate wet shower areas without blocking sightlines.
  TRADITIONAL CLUTTERED LAYOUT (7' x 5')         EFFICIENT MODERN LAYOUT (7' x 5')
┌───────────────────────────────┐          ┌───────────────────────────────┐
│  ┌──────┐  ┌───────┐  ┌─────┐ │          │  ┌──────────┐  ┌──┐  ┌──────┐ │
│  │Basin │  │Toilet │  │Tub  │ │  ──────► │  │ Floating │  │WC│  │Shower│ │
│  │Pedest│  │ Floor │  │     │ │          │  │ Vanity   │  │  │  │ Zone │ │
│  └──────┘  └───────┘  └─────┘ │          │  └──────────┘  └──┘  └──────┘ │
│    [Restricted Floor Space]   │          │    [Open Visual Floor Space]  │
└───────────────────────────────┘          └───────────────────────────────┘
5. Popular Architectural Styles & Design Trends
Style 1: Modern Minimalist
- Tile Choice: 2×4 ft soft light-grey or concrete-look glazed vitrified wall tiles paired with anti-skid grey floor tiles.
- Color Palette: Clean whites, soft greys, and matte black hardware.
- Fixtures: Single-lever concealed diverters, rimless wall-hung commodes, and frameless walk-in glass screens.
- Ceiling & Lighting: White PVC ceiling with 3000K warm-white recessed LED spotlights and a circular backlit mirror.
Style 2: Italian Marble Look
- Tile Choice: 4×8 ft book-matched Statuario or Calacatta marble-look porcelain slabs.
- Color Palette: Soft white with gold/grey veining, rich beige, and warm quartz accents.
- Fixtures: Rose gold or brushed brass PVD taps, tabletop counter basins on quartz tops, and rain showers.
- Ceiling & Lighting: Cove lighting integrated into false ceiling edges with warm washing accents over feature walls.
Style 3: Organic Spa Sanctuary
- Tile Choice: Textured slate-look floor tiles paired with fluted green, sage, or terrazzo accent wall tiles.
- Color Palette: Earthy greens, warm terracotta, beige, and natural teak wood laminate accents.
- Fixtures: Brushed nickel fixtures, floating BWP marine-ply wood vanities, and multi-function rain shower heads.
- Lighting: Dimmable warm lights, backlit display niches, and ambient under-vanity lighting strips.
6. Frequently Asked Questions (15 Detailed FAQs)
Q1: How much does bathroom remodeling in Hyderabad cost on average?
The total cost depends on space size, material tier, and plumbing changes:
- Basic Refresh: ₹50,000 to ₹1,00,000.
- Standard Renovation: ₹1,00,000 to ₹2,50,000 (ideal for standard 2/3 BHK apartments).
- Luxury Remodel: ₹2,50,000 to ₹6,00,000+ (for master suites with premium fittings and marble-look slabs).
Q2: How long does a full bathroom renovation take in Hyderabad?
A standard full renovation typically takes 12 to 18 working days. Simple cosmetic updates can be completed in 4–6 days, while complex luxury master bathrooms requiring structural alterations or custom glass enclosures may take 20–25 days.
Q3: Can I renovate my apartment bathroom without disturbing neighbors?
Yes. Professional turnkey contractors manage site noise by using low-vibration precision tools, dust barriers, and adhering strictly to approved society quiet hours (typically 10:00 AM to 5:00 PM on weekdays).
Q4: Why is waterproofing mandatory even if the bathroom wasn’t leaking before?
Demolishing old tiles damages the original waterproofing membrane underneath. Applying a fresh 2-to-3 coat liquid elastomeric waterproofing layer costs relatively little during renovation, but prevents costly structural leaks into lower-floor apartments later.
Q5: What tile materials hold up best against Hyderabad’s hard water?
Glazed fully-vitrified porcelain tiles are the best choice. Their water absorption rate is under 0.5%, which prevents mineral deposits from penetrating the surface. Avoid unsealed natural stones in wet zones.
Q6: Do I need formal permission from my gated community before starting work?
Yes. Most gated communities in areas like Gachibowli, Kondapur, and Miyapur require written notice, worker ID registrations, a refundable security deposit, and compliance with society work guidelines.
Q7: What are the most reliable sanitaryware and CP brands in India?
- Mid-Range & Value: Jaquar, Cera, Hindware, and Parryware offer reliable performance and extensive local service networks.
- Premium & Luxury: Kohler, Grohe, Hansgrohe, Toto, and American Standard deliver advanced engineering and durable PVD finishes.
Q8: Can a small 35 sq. ft. bathroom accommodate a glass shower enclosure?
Yes. Using custom frameless glass screens or corner quadrant sliding cubicles isolates the wet shower zone without cluttering a 35 sq. ft. room.
Q9: How do you prevent hard water spots on glass shower screens?
Install factory nano-coated hydrophobic toughened glass that repels water droplets. For daily maintenance, wipe down the glass with a rubber squeegee after use.
Q10: What is the difference between direct slab and sunken slab plumbing systems?
In a sunken slab system, the concrete base sits lower than the main floor level, concealing drainage pipes internally. In a direct slab system, pipes run underneath the floor slab (along the ceiling of the unit below), requiring a false ceiling underneath to hide them.
Q11: Are wall-hung commodes better than floor-mounted commodes?
Yes. Wall-hung commodes lift the toilet off the floor for easier cleaning, conceal the water tank inside the wall cavity to save 6–8 inches of depth, and offer a cleaner, more modern look.
Q12: Is a false ceiling necessary in a renovated bathroom?
While not strictly mandatory, moisture-resistant false ceilings (using PVC or Shera calcium silicate boards) cleanly hide overhead plumbing runs, core cuts, and electrical wiring while allowing sleek integration of spotlighting and exhaust fans.
Q13: What warranties should I expect from a professional remodeling contractor?
A reputable turnkey contractor provides:
- 5 to 10-Year Warranty on waterproofing membranes.
- 1-Year Warranty on civil plumbing and installation labor.
- 10 to 12-Year Warranties directly from manufacturers on CP fittings and sanitaryware.
Q14: Is it possible to relocate the shower or toilet bowl to another wall?
Yes. Plumbing supply and drain lines can be rerouted by wall chasing or core drilling. However, the waste pipe must maintain a minimum slope drop of 1:40 to ensure proper drainage.
Q15: How can I prevent sewer odors from coming up through my floor drains?
Ensure your contractor installs deep-seal P-traps paired with multi-drain anti-odor silicone check valves. These open during drainage and spring shut to block sewer gases and pests from entering the room.